
Services

Transform Your Basement into the Best Square Footage in Your Home

Why let your basement sit as a dark storage zone when it could be paying your mortgage, hosting your Friday movie nights, or giving your guests a five-star place to stay? At Castelo Built, we turn raw concrete into Edmonton’s most functional, high-value living spaces. We handle everything, from structural framing and mechanical permits to the final coat of paint, so you get a seamless, stress-free build.

Explore our core services below and see how we can unlock the true potential under your feet.

04

What We Offer?​​

Free Estimate & In-Home Consultation

No guesswork, no hidden surprises. We sit down with you on-site to review your floor plan, discuss your goals, measure your space, and deliver a detailed, transparent project estimate completely free of charge.

Hassle-Free Permits & City Approvals

Skip the red tape and municipal headaches. We prepare all structural drawings, handle city submissions, and secure all building, electrical, HVAC, and plumbing permits under current Alberta Building Codes so your build is 100% legal & compliant.

Legal Secondary Suites (The Mortgage Helper)

Turn your lower level into a high-yield rental asset. We build fully compliant legal suites featuring separate entrances, soundproof ceiling assemblies, dedicated heating zones, and full kitchens that attract top-tier tenants.

Custom Family Lounges & Media Rooms

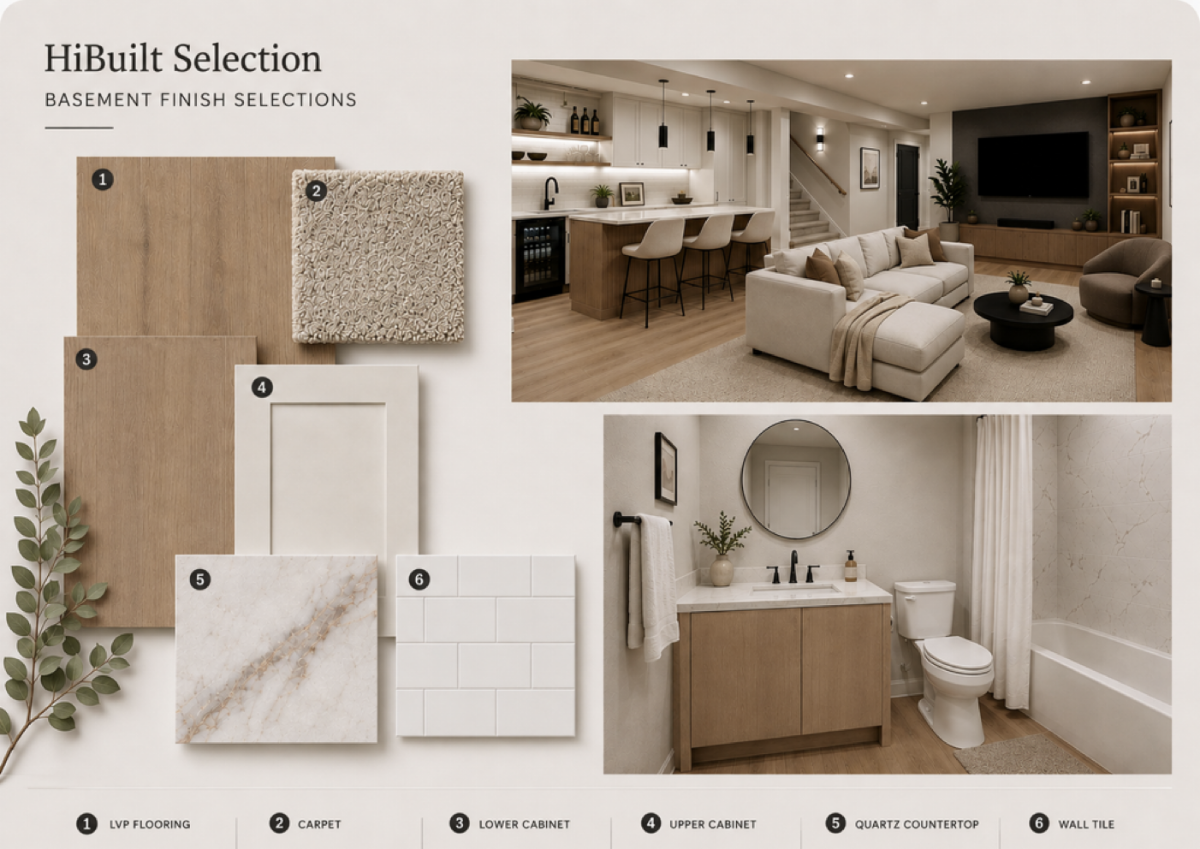
Bring the movie theater experience home. We create comfortable, high-impact entertainment spaces with custom media walls, ambient LED lighting, integrated surround-sound wiring, and warm luxury vinyl plank flooring built for family relaxation.

Modern Basement Kitchenettes & Wet Bars

Level up your hosting game. From sleek quartz island bars with under-cabinet lighting to functional secondary kitchens, we engineer custom cabinetry and plumbing layouts designed for seamless entertaining.

Spa-Inspired Bathrooms & Guest Suites

Say goodbye to cramped lower-level washrooms. We craft luxurious retreat-style bathrooms with custom tile showers and warm guest bedrooms featuring code-compliant egress windows for ultimate comfort and safety.

Our Simple 4-Step Process

1. Consultation & Design

We meet on-site for your free consultation, assess your space, and draft a layout tailored to your budget and lifestyle goals.

2. Permits & Approvals

We handle all the paperwork, engineer-approved plans, and city permit submissions so your project moves forward completely hassle-free.

3. Precision Build

Our skilled team executes the framing, mechanical, drywall, and custom finishes with minimal disruption to your daily routine.

4. Final Inspection & Handover

We conduct a thorough walk-through and final city inspection to ensure every detail meets our uncompromising standards before handing you the keys.

GET IN TOUCH

Schedule a Visit